Urbanism of Roman Siscia :Interpretation of Historical and Modern Maps, Drawings and Plans - Archaeopress Roman Archaeology
Urbanism of Roman Siscia

Urbanism of Roman Siscia :Interpretation of Historical and Modern Maps, Drawings and Plans - Archaeopress Roman Archaeology

paperback
Published: 21 April, 2022
Standard worldwide delivery by Tue, July 28 - Fri, July 31
Order within 0
Condition: NEW
$55.67
Price includes shipping
Available 1 in stock
- +
FREE Returns within 30 days

Description

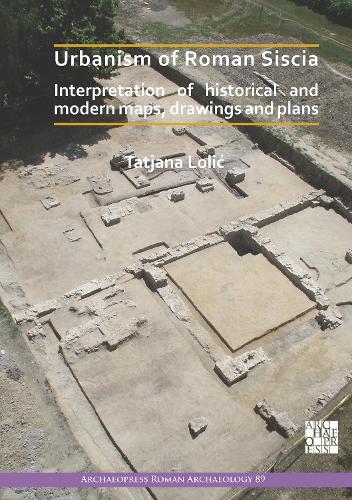
Urbanism of Roman Siscia: Interpretation of historical and modern maps, drawings and plans presents a comprehensive picture of the structure of Roman Siscia. The information has been obtained from the processing of the data from every archaeological excavation, and the analysis and interpretation of all available historical and modern documents. The position of Siscia at the confluence of the rivers Sava, Kupa and Odra below the present-day town of Sisak, is documented in the antique literary sources and in cartography through the Middle Ages, to modern times, when the site became the subject of archaeological excavations beginning in the second part of the 19th century. In the 19th century and the first decades of the 20th century, the basic outline of Roman Siscia was identified with town walls, public buildings, shrines, water supply system, cemeteries and the main roads that connected the city with other Roman towns. An older settlement, Segestica, dating from prehistory, was identified on the right bank of the Kupa River. The excavations carried out from the 1950s to 1990s were connected with the construction of the infrastructure and development of modern Sisak. These excavations confirmed the basic elements of the perimeter and urban elements of Roman Siscia: a Roman ditch and the town wall were discovered in several places, as well as an orthogonal street network, public buildings, houses, and other elements of the Roman city. This volume provides a comprehensive starting point for all future work on the Roman city.
See more

More Details

Type Book
ISBN13 9781789696233
ISBN10 1789696232
Number Of Pages 216
Item Weight 780 g
Product Dimensions 205 x 290 x 9 mm
Publisher / Reseller Archaeopress
Format paperback
See More +

Media Reviews

'T. Lolić’s book can be considered a fundamental work for the study of Pannonian cities. The author presents the urban structure of Siscia, its layout and the buildings investigating so far, based on the completeness of the data. We can only praise the research that has been carried out in the difficult conditions of urban excavation, since the modern city was built on the site of the Roman colonia. The work presents important stages of the urban development of Siscia well documented, with a series of colour photographs.' – Dénes Gabler (2023): Acta Archaeologica Academiae Scientiarum Hungaricae 74

Show more

Author's Bio

Tatjana Lolić is Head of Sector in the Croatian Ministry of Culture. She studied Archaeology and History of Art and received her doctoral degree in Archaeology from the University of Zagreb; She undertook specialist study in Architectural Conservation at ICCROM, Rome, Italy, and has the title of docent at the University of Zagreb where she has been guest lecturer for ten years. She is experienced in the coordination and supervision of archaeological excavations and conservation projects in Croatia and has published extensively on Roman Siscia.

Show more